


Hoeveel ervaring heb je in deze branche?
I have over 10 years of experience as an interior designer, with more than dozens completed residential projects across the Netherlands and internationally.
Wat kun je vertellen over je werkwijze?
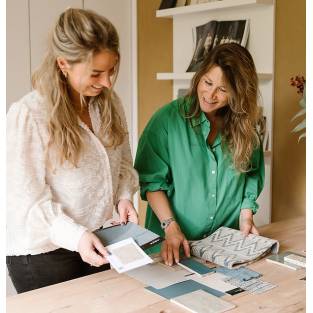
I start with a personal consultation to understand your space, lifestyle, and taste. From there, I develop a design concept and visualizations, followed by a detailed shopping list or specification. Throughout the project, I stay closely involved — including coordinating with contractors when needed — to make sure the result matches the vision.
Welke relevante opleidingen of trainingen heb je gevolgd?
I have a background in economics and data analytics (WO bachelor), combined with 10 years of hands-on experience in interior design, working across styles and project types — from single rooms to full home redesigns.
Waarom zouden klanten voor jou moeten kiezen?
I combine design expertise with a strong eye for detail and a practical, structured approach. My clients don't just get a beautiful home — many have also seen the market value of their property increase by up to 25% after a redesign.
Wat is handig om te weten over je prijzen (kortingen of extra kosten)?
Pricing depends on the scope of the project. As an example, a bathroom design starts at €1,000 + BTW with delivery in about 5 working days. For larger projects, I provide a custom quote after the initial consultation, so there are no surprises.
Welk advies zou je geven aan klanten die op zoek zijn naar een bedrijf uit jouw branche?
Look for a designer who takes time to understand your lifestyle, not just your taste in colors and furniture. Ask to see previous projects, and make sure their working method is clear and transparent from the start — that's what leads to a result you'll actually enjoy living in.
Op welke recente opdracht ben je trots en waarom?
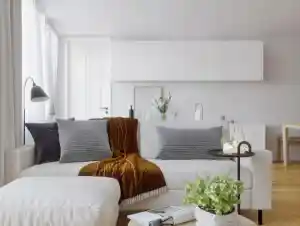
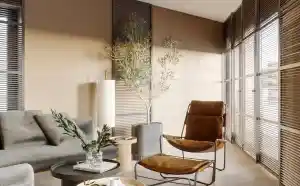
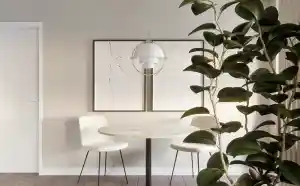
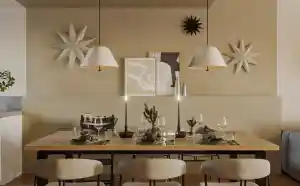
One project I'm especially proud of is a full renovation of a three-level apartment in Amsterdam's Museum Quarter, close to the Van Gogh Museum and Vondelpark. We redesigned every floor: an open-concept kitchen, dining, and living space with custom wood furniture on the ground floor, a reimagined staircase with built-in storage, private family quarters with a master suite and children's rooms on the first floor, and a fully repurposed basement with a workshop, a soaking-tub bathroom, and a yoga/guest room.
I'm proud of this project because it required balancing very different needs across one home: family life, work, wellness, and quiet retreat, all within a historic central Amsterdam building. The result is a home that feels cohesive and elegant from top to bottom, while working perfectly for how the family actually lives.
I'm proud of this project because it required balancing very different needs across one home: family life, work, wellness, and quiet retreat, all within a historic central Amsterdam building. The result is a home that feels cohesive and elegant from top to bottom, while working perfectly for how the family actually lives.